Save
Ask
Tour
Hide
Share
$950,000
New Listing

509 N Cedar Street
Traverse City, MI 49684

For Sale|Single Family Residence|Active
3
Beds
2
Total Baths
2
Full Baths
2,010
SqFt
$473
/SqFt
1896
Built
Subdivision:
SLABTOWN
County:
GrandTraverse
Call Now: 810-220-7653
Is this the listing for you? We can help make it yours.
810-220-7653
Upcoming Open Houses
Sun, Oct 11, 1:00 PM - 2:30 PM
509 N Cedar Street509 N Cedar Street509 N Cedar Street509 N Cedar Street
Save
Ask
Tour
Hide
Share

Mortgage Calculator

Monthly Payment (Est.)

Enter an interest rate to see your estimated monthly payment.
Calculator powered by Showcase IDX, a Constellation1 Company. Copyright ©2026 Information is deemed reliable but not guaranteed.

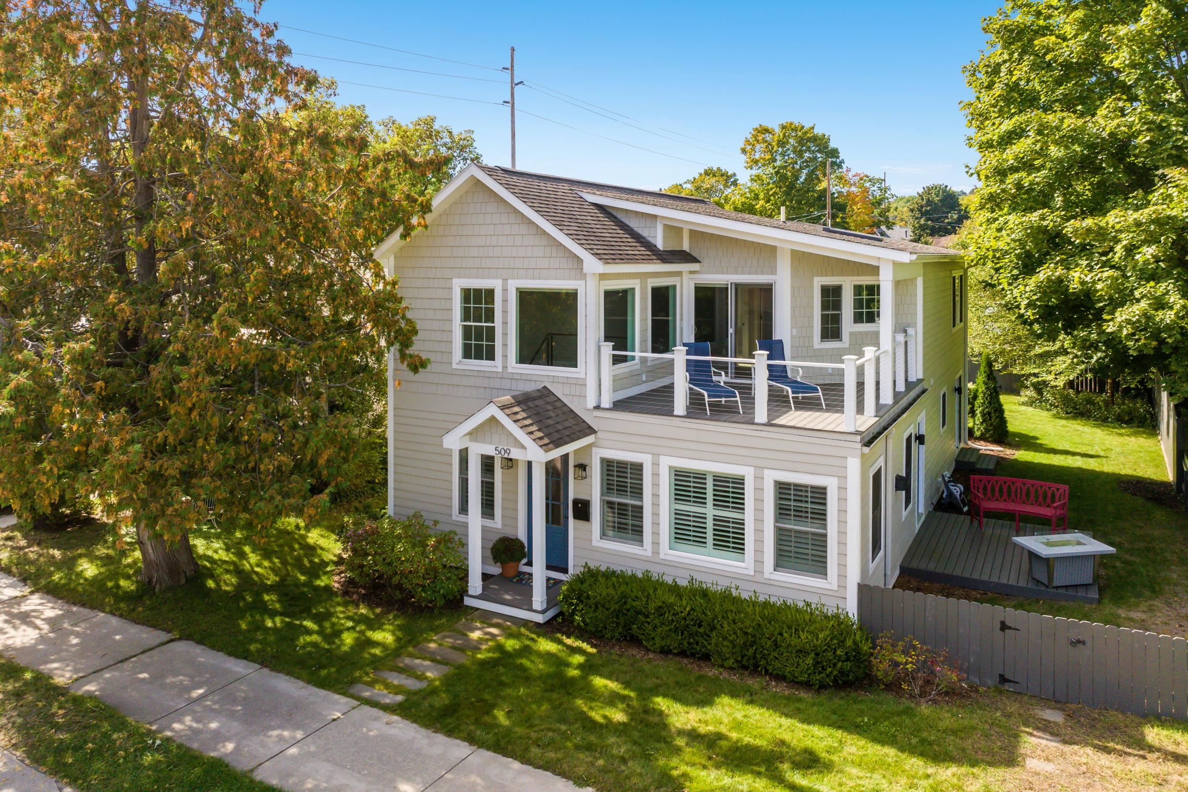
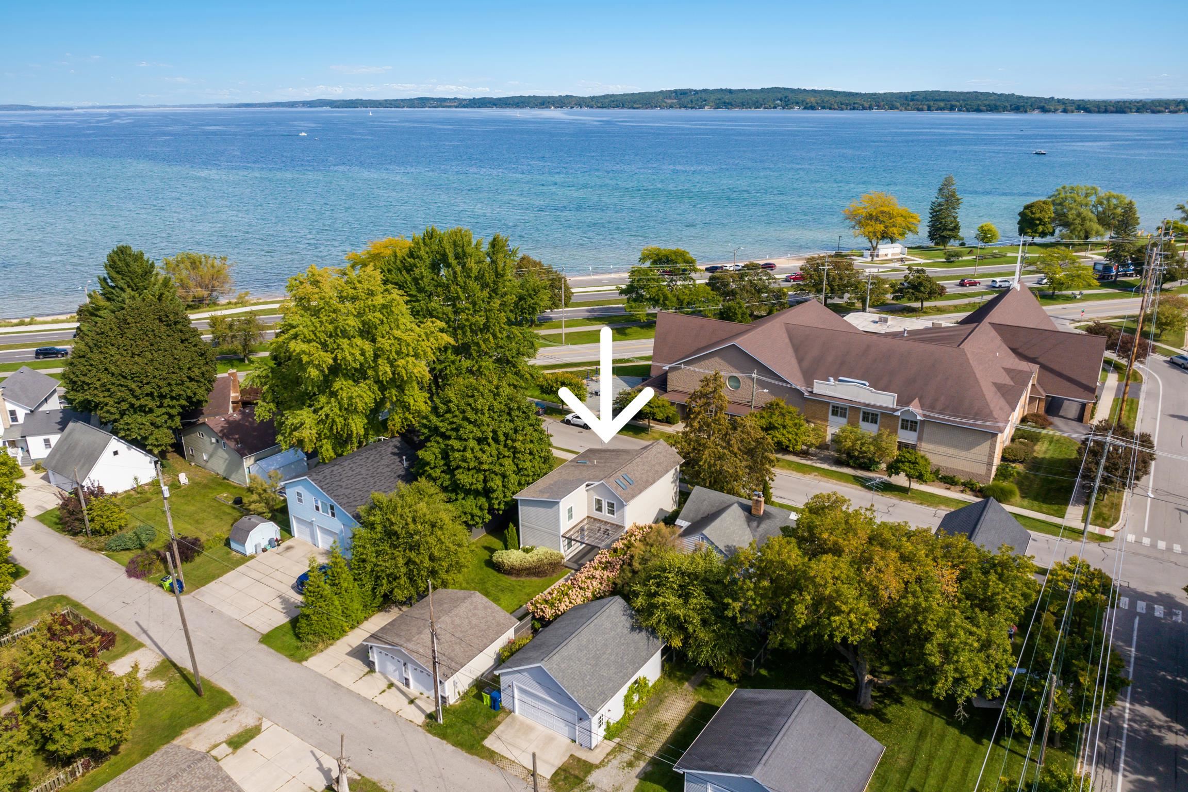
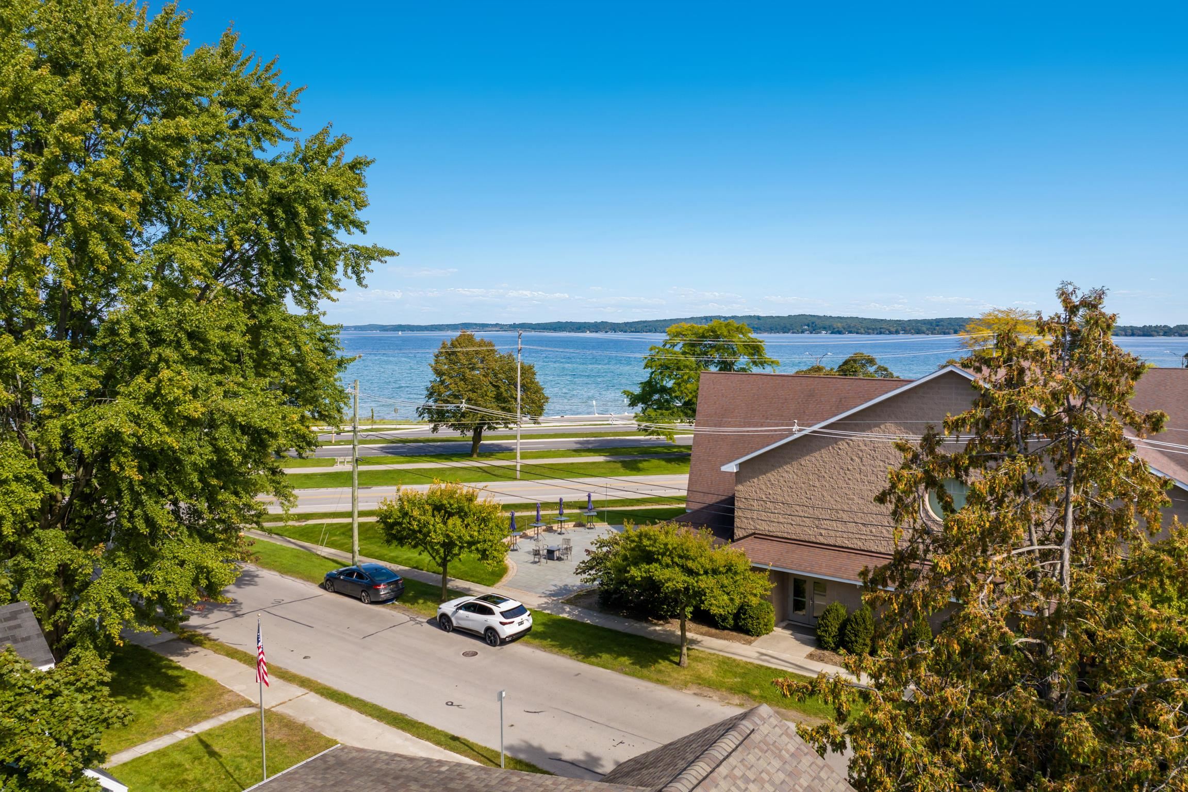
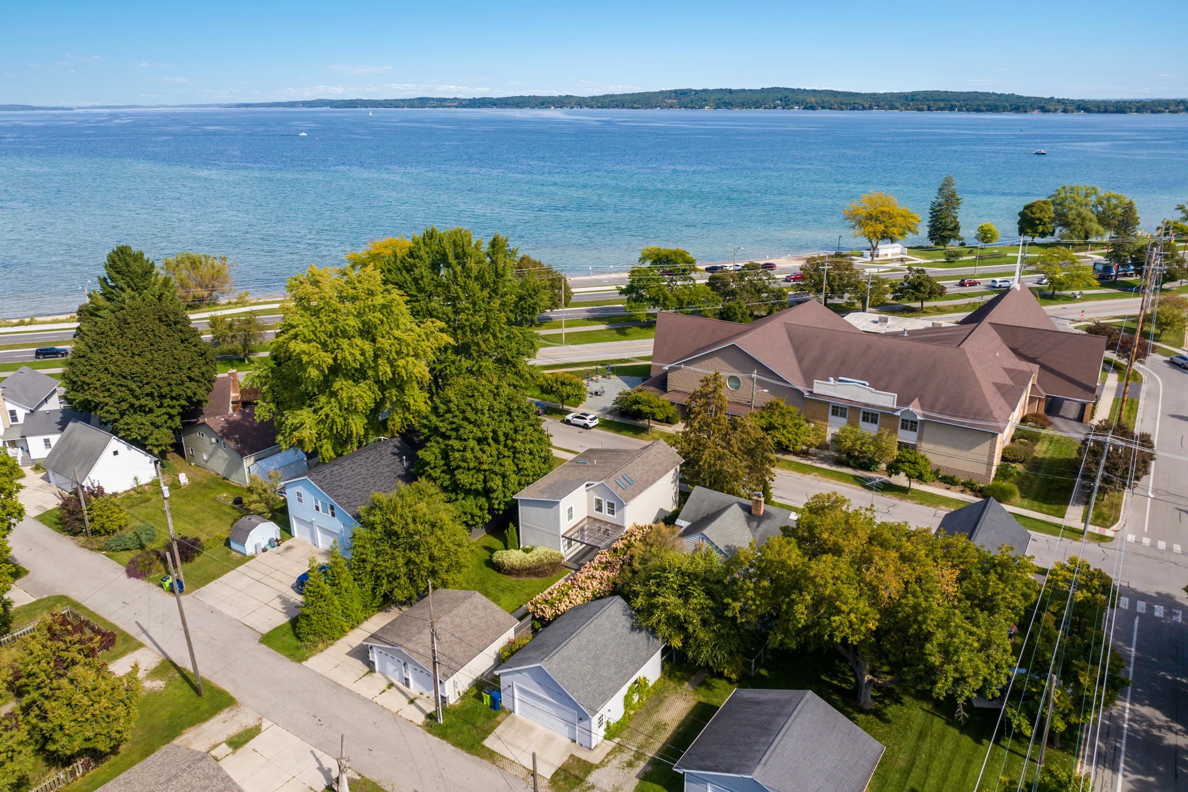
Stunning views of West Grand Traverse Bay! Walk to the beach! Recently renewed with fresh paint, flooring, lighting, and custom built-ins in the living room and bathroom, this 3BR / 2BA home is crystal clean and move-in ready. Located in the desirable Slabtown neighborhood on a quiet street with a private fenced yard and 2 stall garage, this coastal contemporary home offers 2 composite decks overlooking West GT Bay and another tucked away surrounded by lush plantings. The spacious kitchen, DR, and living room with cozy gas FP create an inviting living space. Flexible primary BR options allow for comfortable main floor living or a private 2nd floor retreat. With inviting spaces, thoughtful updates and spectacular views of the Bay, this is a home that truly captures the best of Traverse City living.

Save
Ask
Tour
Hide
Share
Listing Snapshot
Price 
$950,000
Days On Site 
0 Days
Bedrooms 
3
Inside Area (SqFt) 
2,010 sqft
Total Baths 
2
Full Baths 
2
Partial Baths 
N/A
Lot Size 
0.14 Acres
Year Built 
1896
MLS® Number 
78080074169
Status 
Active
Property Tax 
N/A
HOA/Condo/Coop Fees 
N/A
Sq Ft Source 
N/A
Friends & Family
Recent Activity
5 hours agoListing updated with changes from the MLS®
5 hours agoListing first seen on site
General Features
Acres 
0.14
Garage 
Yes
Garage Spaces 
2
Levels 
Two
Parking 
DetachedGarage
Property Sub Type 
Single Family Residence
Sewer 
Shared Septic
Special Circumstances 
Standard
SqFt Above 
2010
Style 
Contemporary
Water Source 
Public
Zoning 
Residential
Interior Features
Appliances 
DishwasherDisposalDryerMicrowaveOvenRefrigeratorRangeWasher
Basement 
Crawl Space
Cooling 
Ceiling Fan(s)Central AirExhaust Fan
Fireplace 
Yes
Fireplace Features 
Gas
Heating 
Forced AirNatural Gas
Interior 
PantryWalk-In Closet(s)
Window Features 
Window Treatments
BathFull 
Bedroom 1 
Dimensions - 14.0 x 12.0Level - Upper
Bedroom 2 
Dimensions - 15.0 x 10.0Level - Main
Bedroom 3 
Dimensions - 13.0 x 11.0Level - Upper
Dining Room 
Dimensions - 16.0 x 13.0Level - Main
Family Room 
Dimensions - 12.0 x 10.0Level - Upper
Kitchen 
Dimensions - 14.0 x 13.0Level - Main
Laundry 
Dimensions - 7.0 x 7.0Level - Main
Library 
Living Room 
Dimensions - 21.0 x 13.0Level - Main
Loft 
Save
Ask
Tour
Hide
Share
Exterior Features
Construction Details 
Cement Siding
Exterior 
Balcony
Fencing 
Fenced
Patio And Porch 
Deck
Windows/Doors 
Window Treatments
Community Features
MLS Area 
Area28042TraverseCity
School District 
TraverseCity
Financing Terms Available 
CashConventional
Schools
School District
TraverseCity
Elementary School
Unknown
Middle School
Unknown
High School
Unknown
Listing courtesy of REO-TCRandolph-233022: (231) 409-9940


IDX provided courtesy of Realcomp II Ltd. via AspireNorthREALTORS. Copyright © 2026 Realcomp II Ltd. Shareholders.

IDX information is provided exclusively for consumers' personal, non-commercial use and may not be used for any purpose other than to identify prospective properties consumers may be interested in purchasing and that the data is deemed reliable but not guaranteed accurate by the MLS.

Neighborhood & Commute
Source: Walkscore
Save
Ask
Tour
Hide
Share